
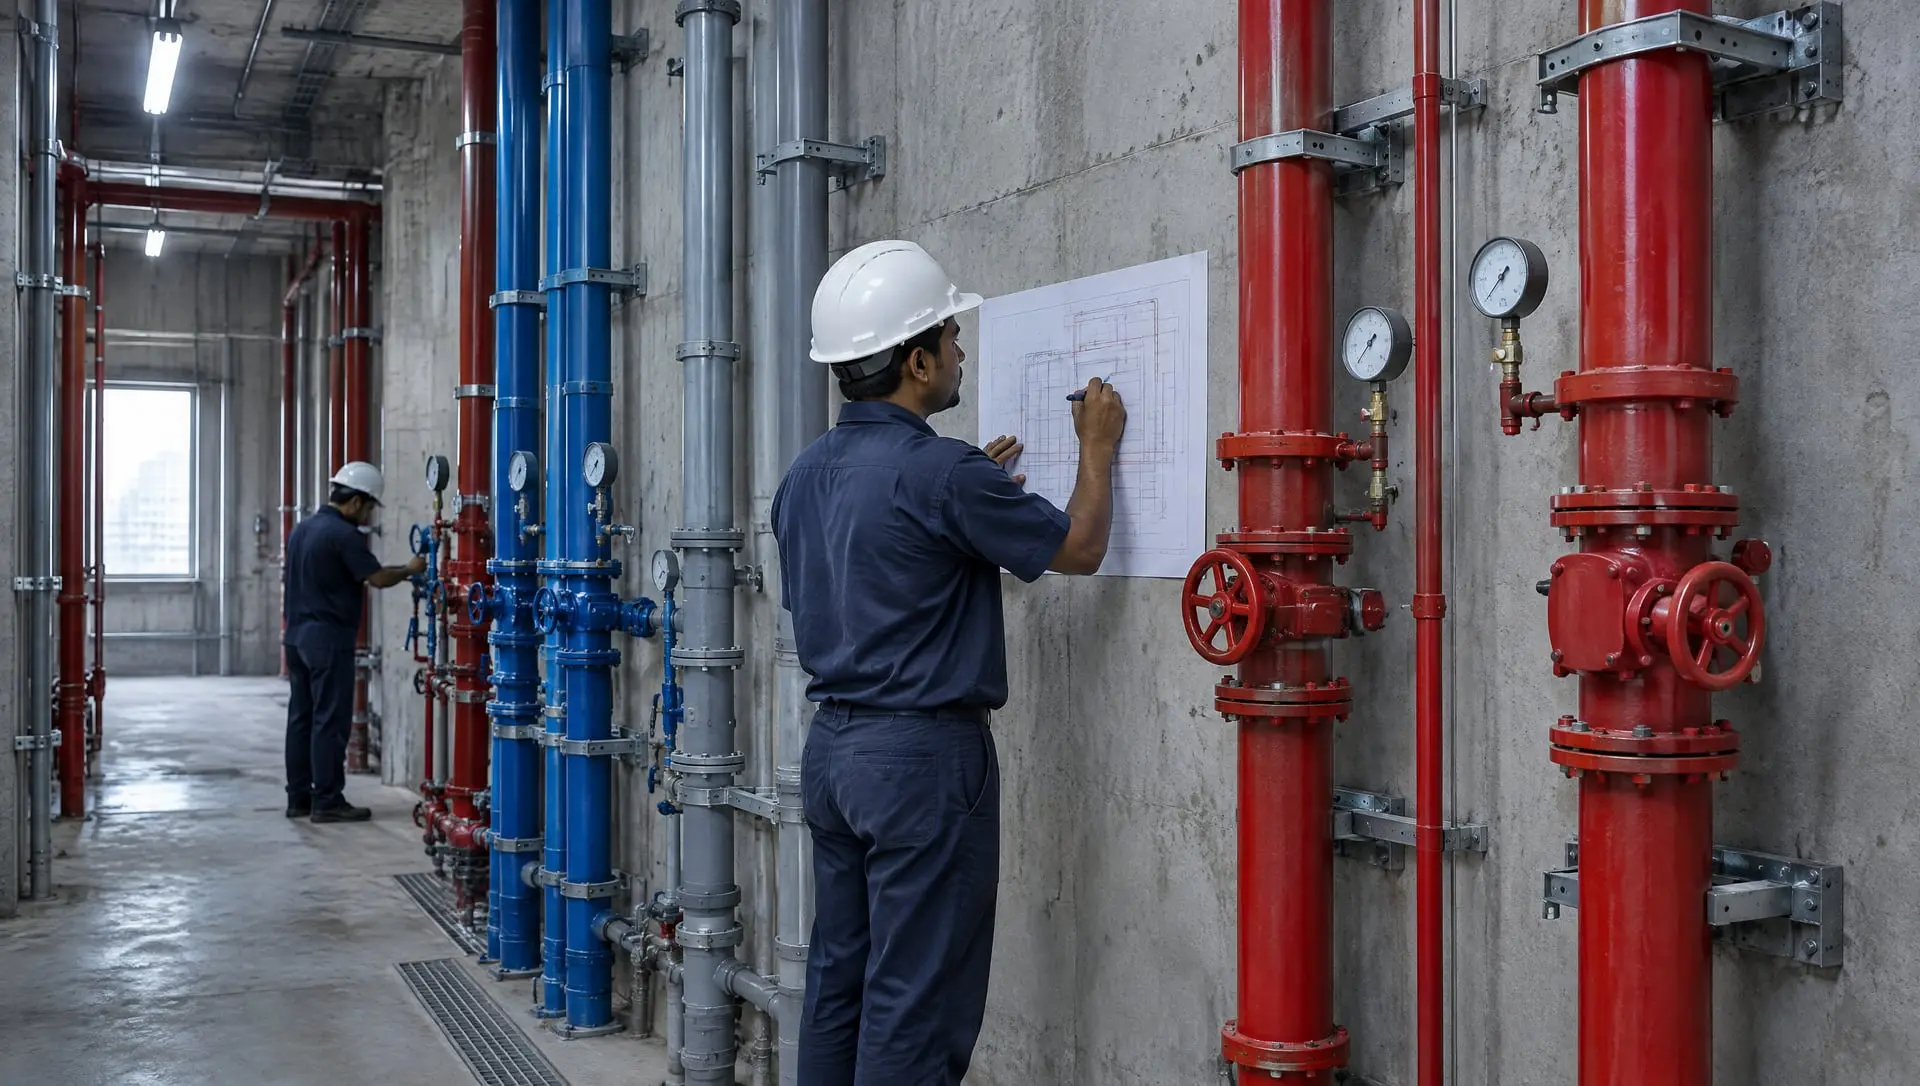
Fire and Plumbing Design in Mumbai
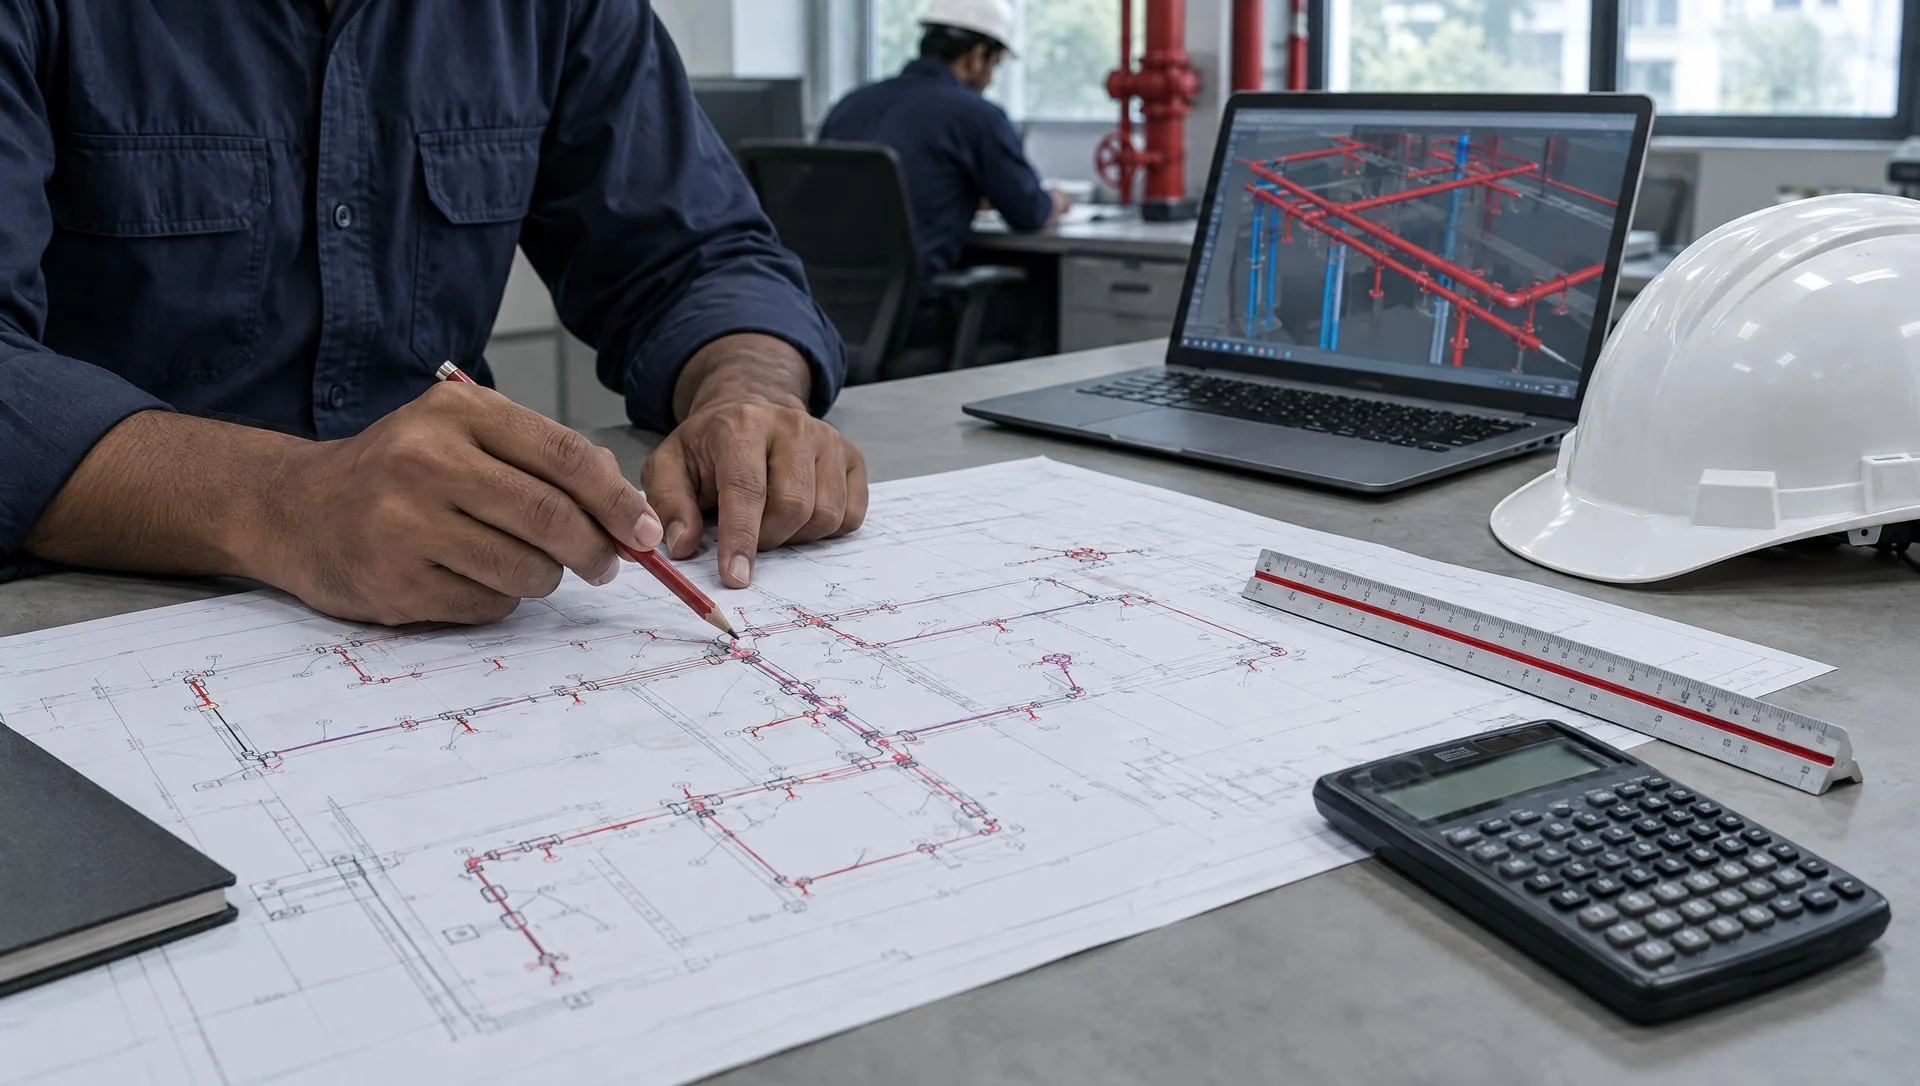
Cease Fire & Electrical Services LLP designs fire protection and plumbing systems for residential towers, commercial buildings, factories and institutions in Mumbai. We prepare hydrant, sprinkler, pump room, water supply and drainage layouts, coordinated with your architect and other MEP services. Our MEP engineers work in AutoCAD and Revit, with in-house design from concept to construction drawings. Because our team has installed and maintained fire systems since 1992, our designs are practical to build and maintain.
What we design
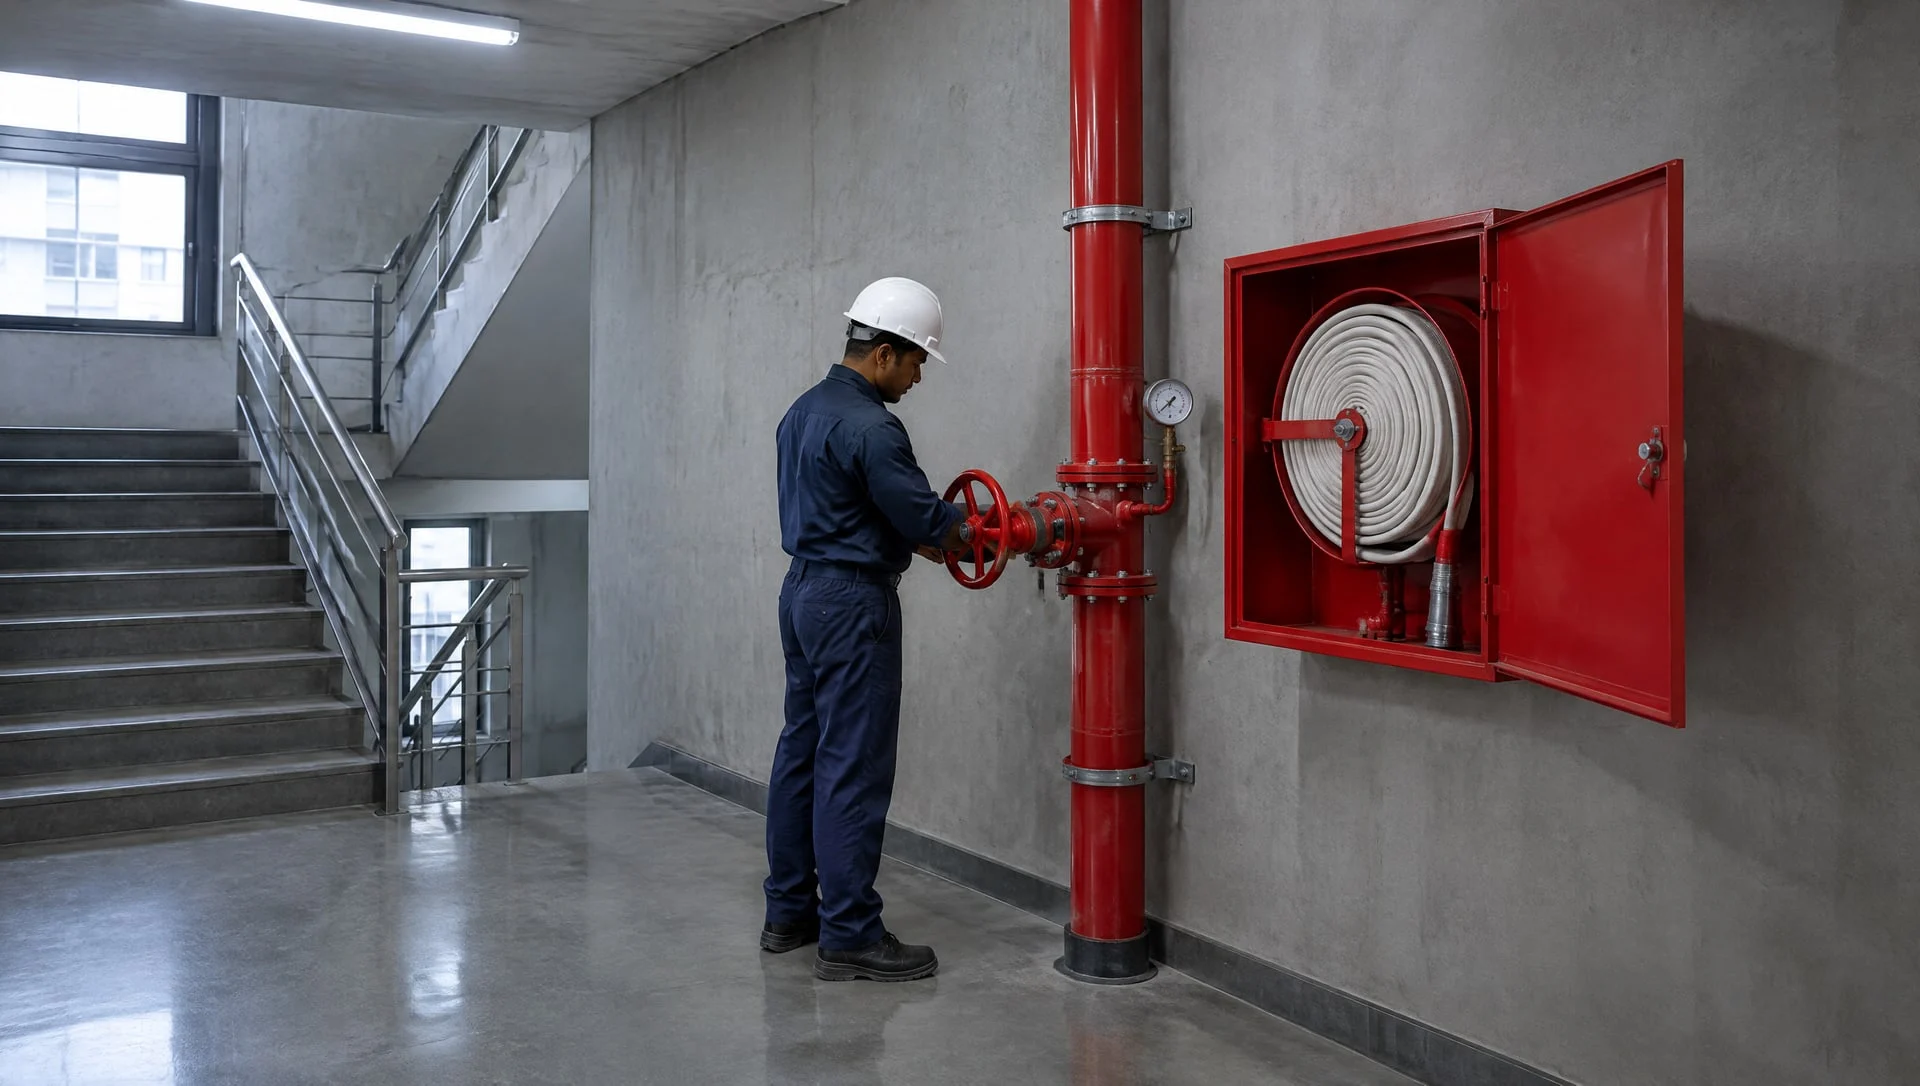
- Fire hydrant system
- Hydrant and hose-reel layouts, riser diagrams, landing valve locations and yard hydrant ring main
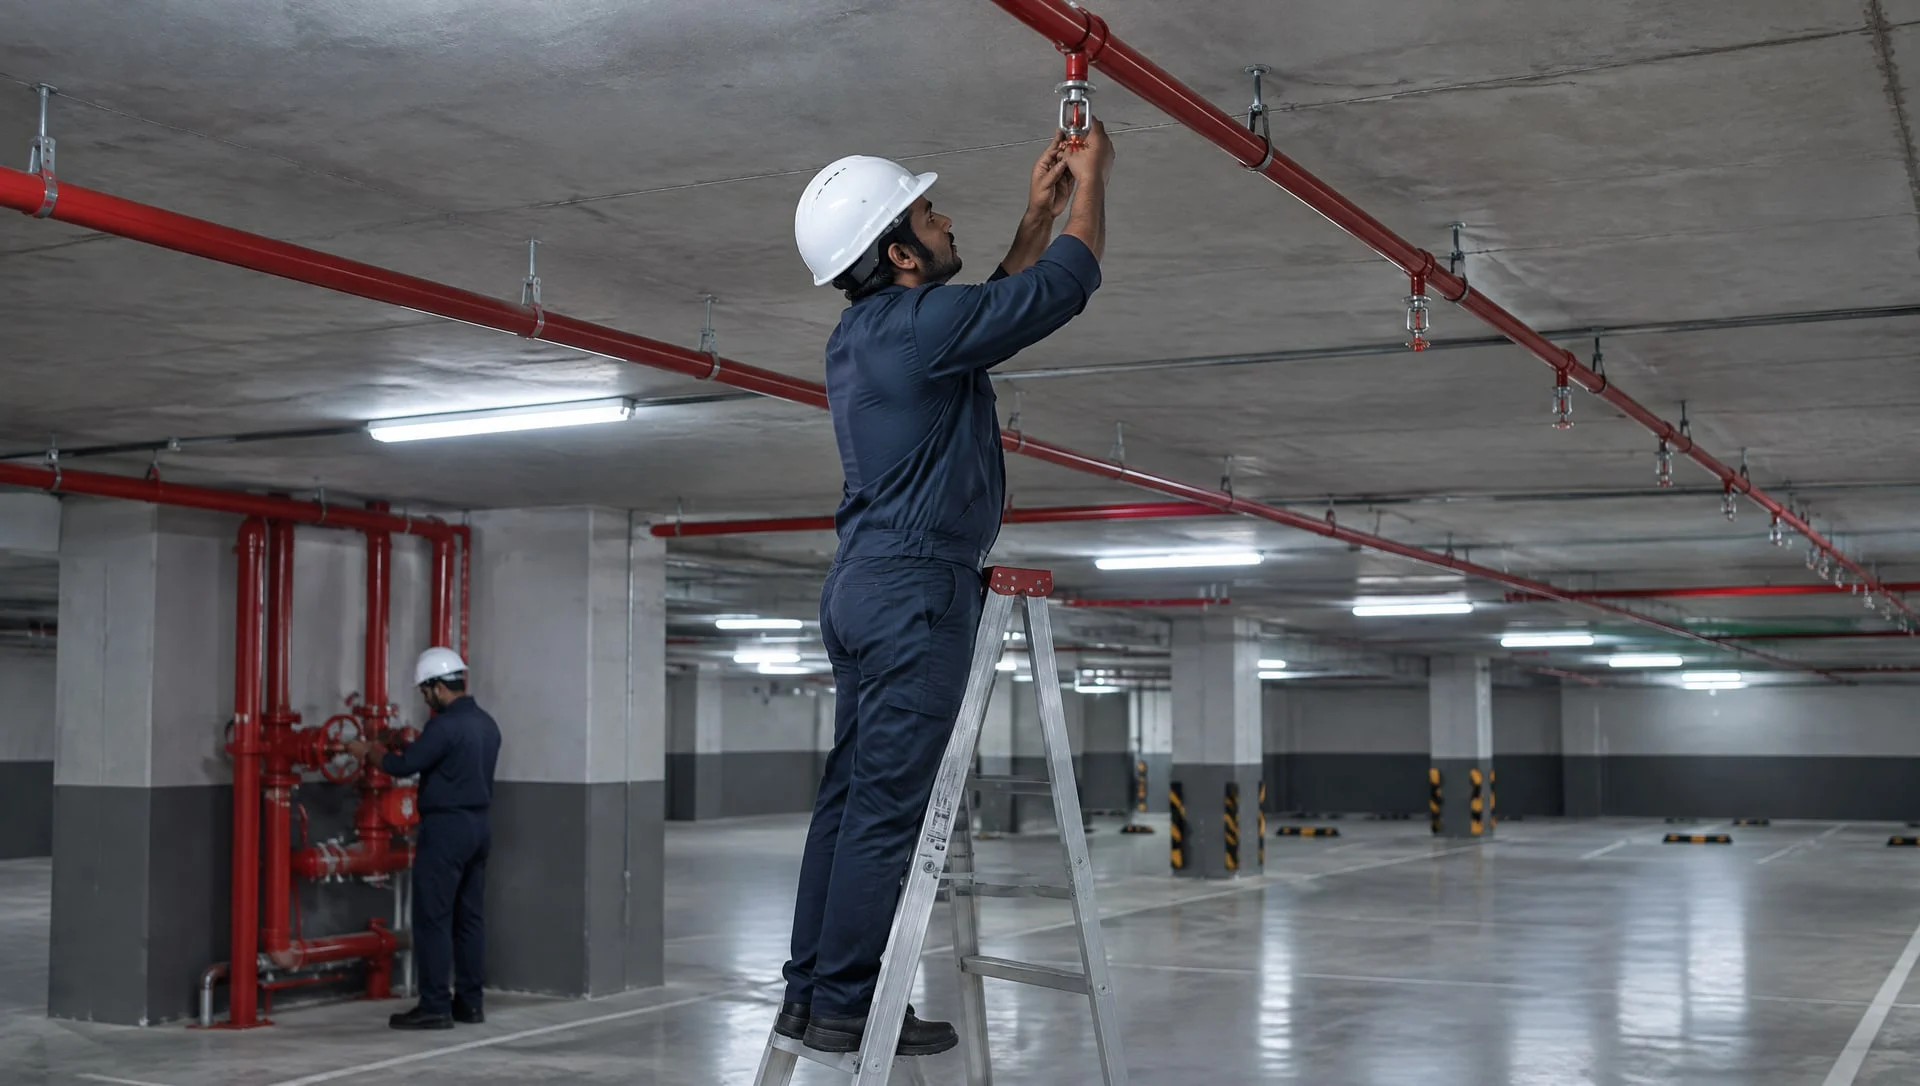
- Sprinkler system
- Sprinkler layouts by hazard class, pipe routing and installation control valve locations
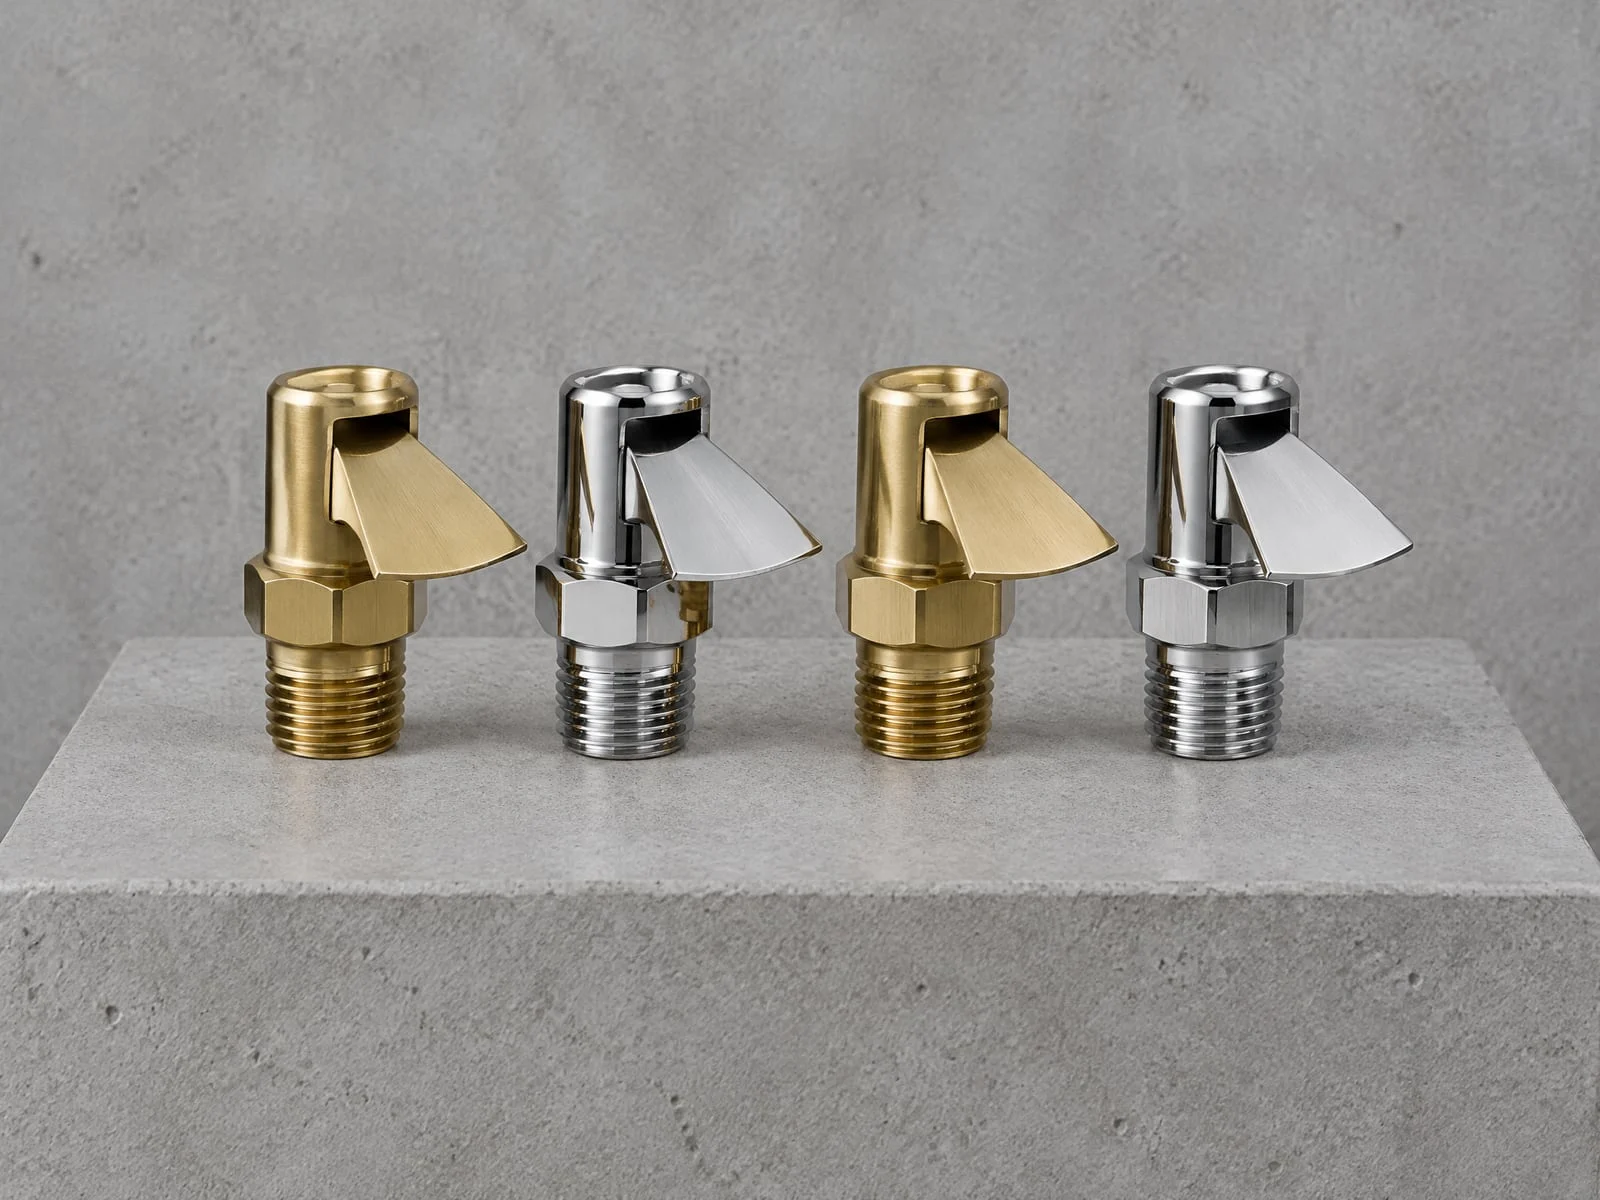
- Water curtain and deluge
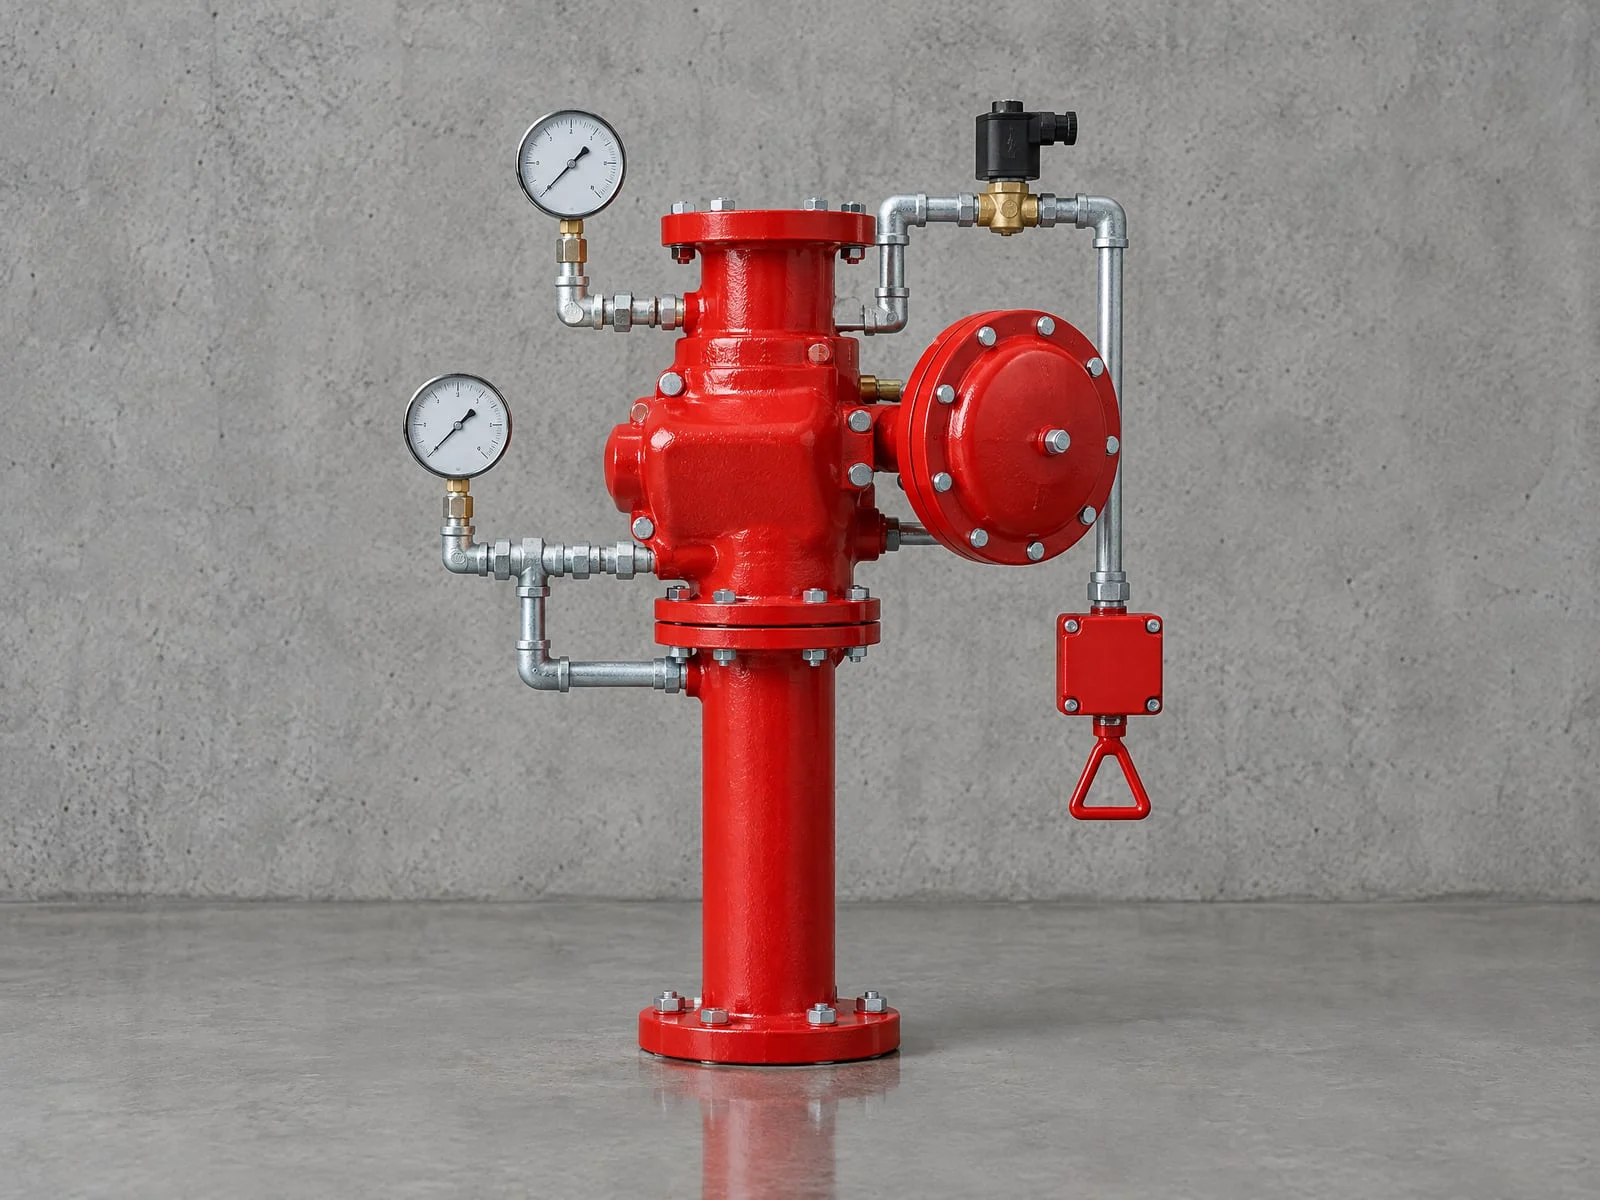
- Water curtain nozzle layouts and deluge valve arrangements for openings and special hazards
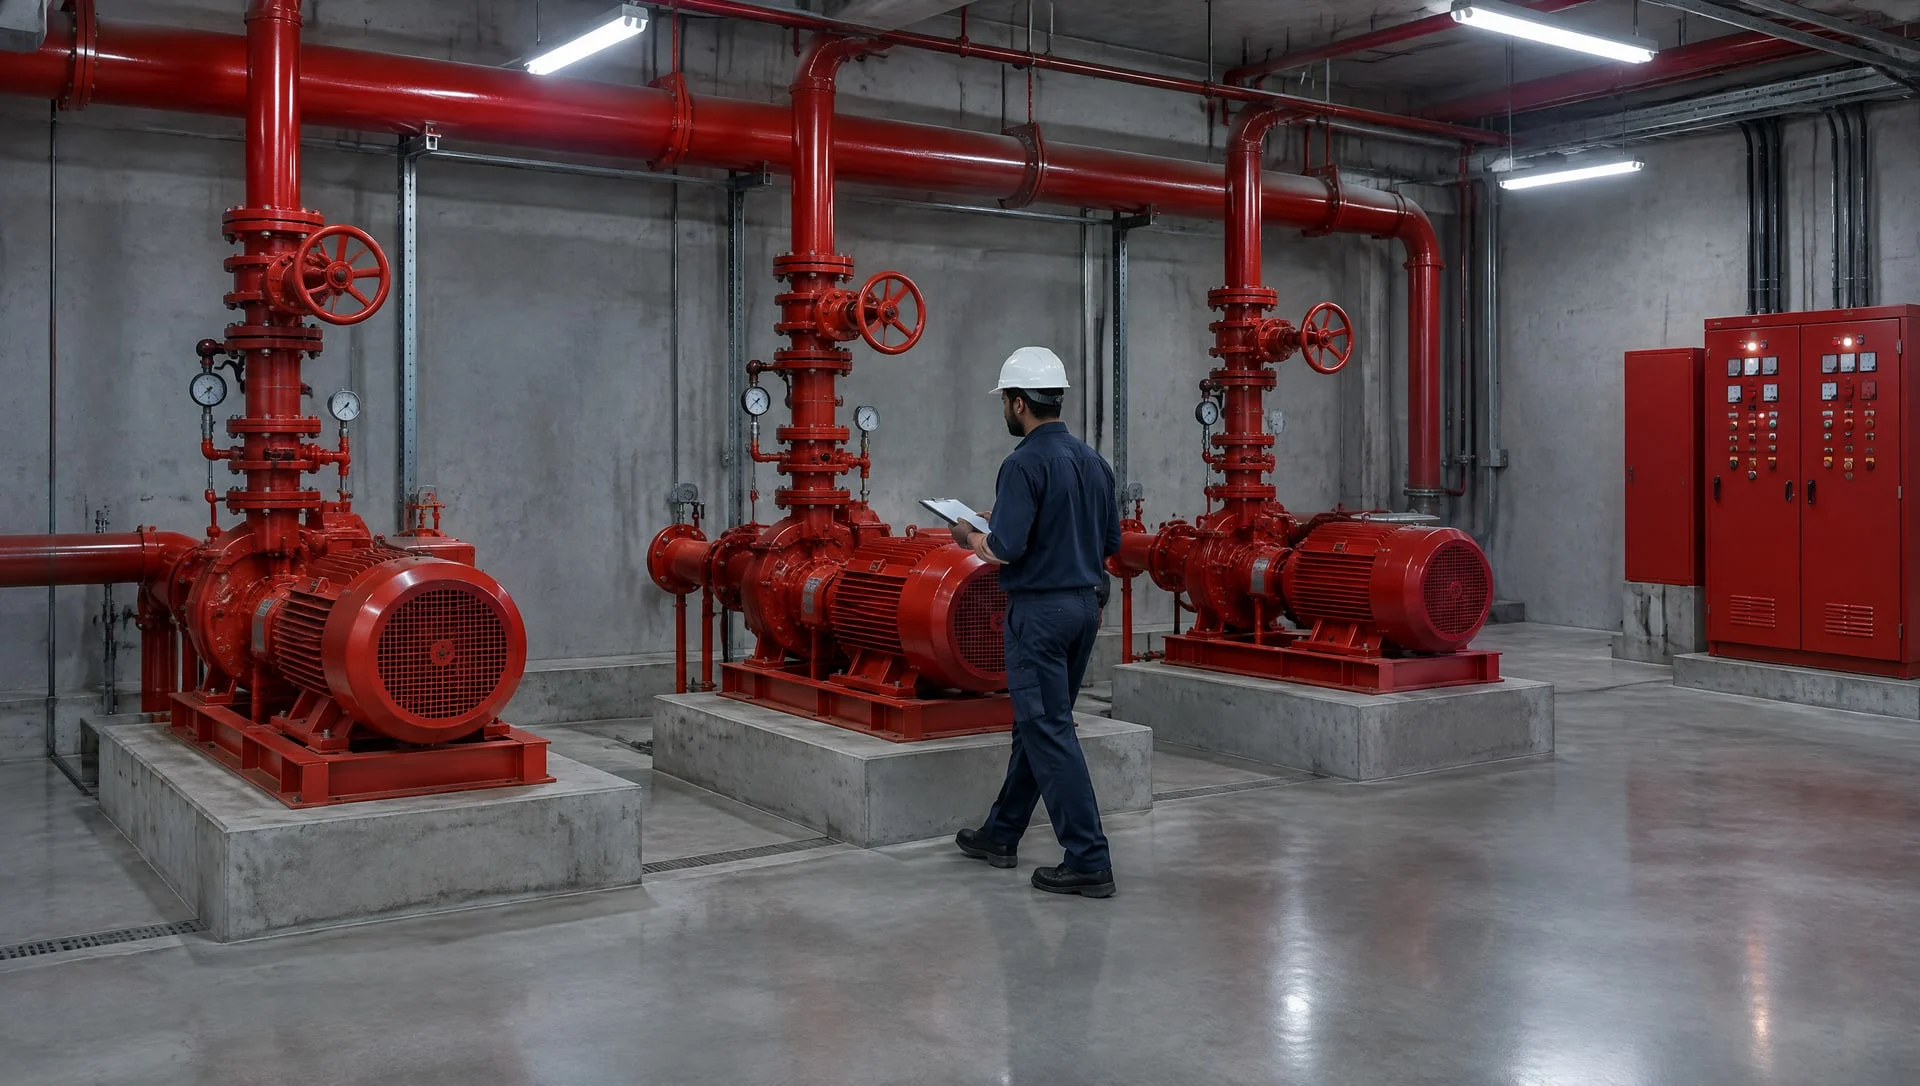
- Fire pump room and tanks
- Pump selection (horizontal, vertical and multistage), pump room layout and fire water tank capacity
- Water supply
- Domestic water distribution, overhead and underground tanks, and transfer pumps
- Drainage and rainwater
- Soil, waste and storm water layouts, and rainwater harvesting where required
- Hydraulic calculations
- SprinkCALC and PIPENET flow calculations to size pipes and pumps
- Monitoring points
- Tank level, line pressure and pump status points for FireSense IoT monitoring
Designed for monitoring from the start
Since 12 June 2025, covered buildings in Maharashtra need an Automated Continuous Monitoring System (ACMS) for fire pump status, hydrant, sprinkler and drencher line pressure and water tank levels. Adding sensor points and cable routes at design stage is far easier than retrofitting them. We plan these points with the pump room and tank layouts.
Who we work with
- Developers and project owners planning a new building, extension or redevelopment.
- Architects and interior designers who need fire and plumbing services coordinated with their plans.
- MEP consultants and contractors who need a specialist fire protection design input.
- Facility teams planning a fit-out or change of use in an existing building.
How our design process works
Brief and drawings
You share architectural drawings, building use and the project stage.
Design criteria
We agree the systems, hazard classification and the codes the design will follow, such as NBC 2016, NFPA, FM/UL or EN/VdS, and fire authority requirements.
Concept layouts
First layouts and riser diagrams for review by your team.
Calculations and detailing
Hydraulic calculations, pump and tank sizing, and detailed layouts.
Coordination
We coordinate routes and shafts with structure, HVAC and electrical services.
Final drawings
Issued for tender or construction, as agreed in the scope.
Why choose Cease Fire for fire and plumbing design
Design backed by site experience
1,500+ fire protection projects installed and maintained since 1992.
Licensed
Maharashtra Fire Services Licensed Agency (MFS/
LA/ ). See our certifications.RF-93/ RD-95 One team from design to handover
We can also install, test and maintain the system through our project services and AMC services.
Residential and commercial experience
Including projects for Lodha and Godrej, and FM-guideline roof sprinklers with seismic bracing for Roquette India's warehouses.
Discuss your project
Share your drawings, building use and project stage. We'll confirm the design scope and send a proposal.
Frequently asked questions
What does fire and plumbing design include?
It includes layouts for hydrants, sprinklers, the fire pump room and tanks, plus water supply and drainage, along with the calculations to size pipes, pumps and tanks. The exact outputs are agreed in the scope.
Which codes do you design to?
Designs follow the National Building Code of India (NBC 2016), NFPA, FM/UL or EN/VdS as your project requires, relevant IS standards and the local fire authority's requirements.
Do you prepare drawings for Fire NOC submission?
We prepare fire protection drawings and calculations that your architect or consultant can use in the submission. The fire brigade issues the NOC after its own review and inspection.
Can you design special hazard protection?
Yes. We can set out water curtain and deluge layouts, and select kitchen suppression or clean agent systems such as FK-5-1-12 and FM-200 to NFPA 2001. The scope is agreed with your consultant.
Can the design support ACMS monitoring?
Yes. We plan sensor points for tank level, line pressure and pump status so FireSense can monitor them. ACMS has applied to covered buildings in Maharashtra since 12 June 2025.
Can you design for an existing building or fit-out?
Yes. We can design changes and extensions to existing systems, based on the current drawings and a site survey.
Do you coordinate with other MEP services?
Yes. We coordinate pipe routes, shafts and plant rooms with the architect, structural, HVAC and electrical teams.
Can Cease Fire also install the designed system?
Yes, if you want us to. Installation, testing and commissioning are quoted separately.
How do we discuss a project?
Call +91 9920676281, email sales@ceasefireservices.com or use the enquiry form and attach your drawings.
Question not answered here? Call our team, Monday to Saturday, 9 am to 7 pm.
Call +91 9920676281